
Client
Private
Size
6 × 2BHK · Stilt + 3 Floors
Location
Thandalam, Kovur, Tamil Nadu
Service Provided
Residential
The Brief & Solution
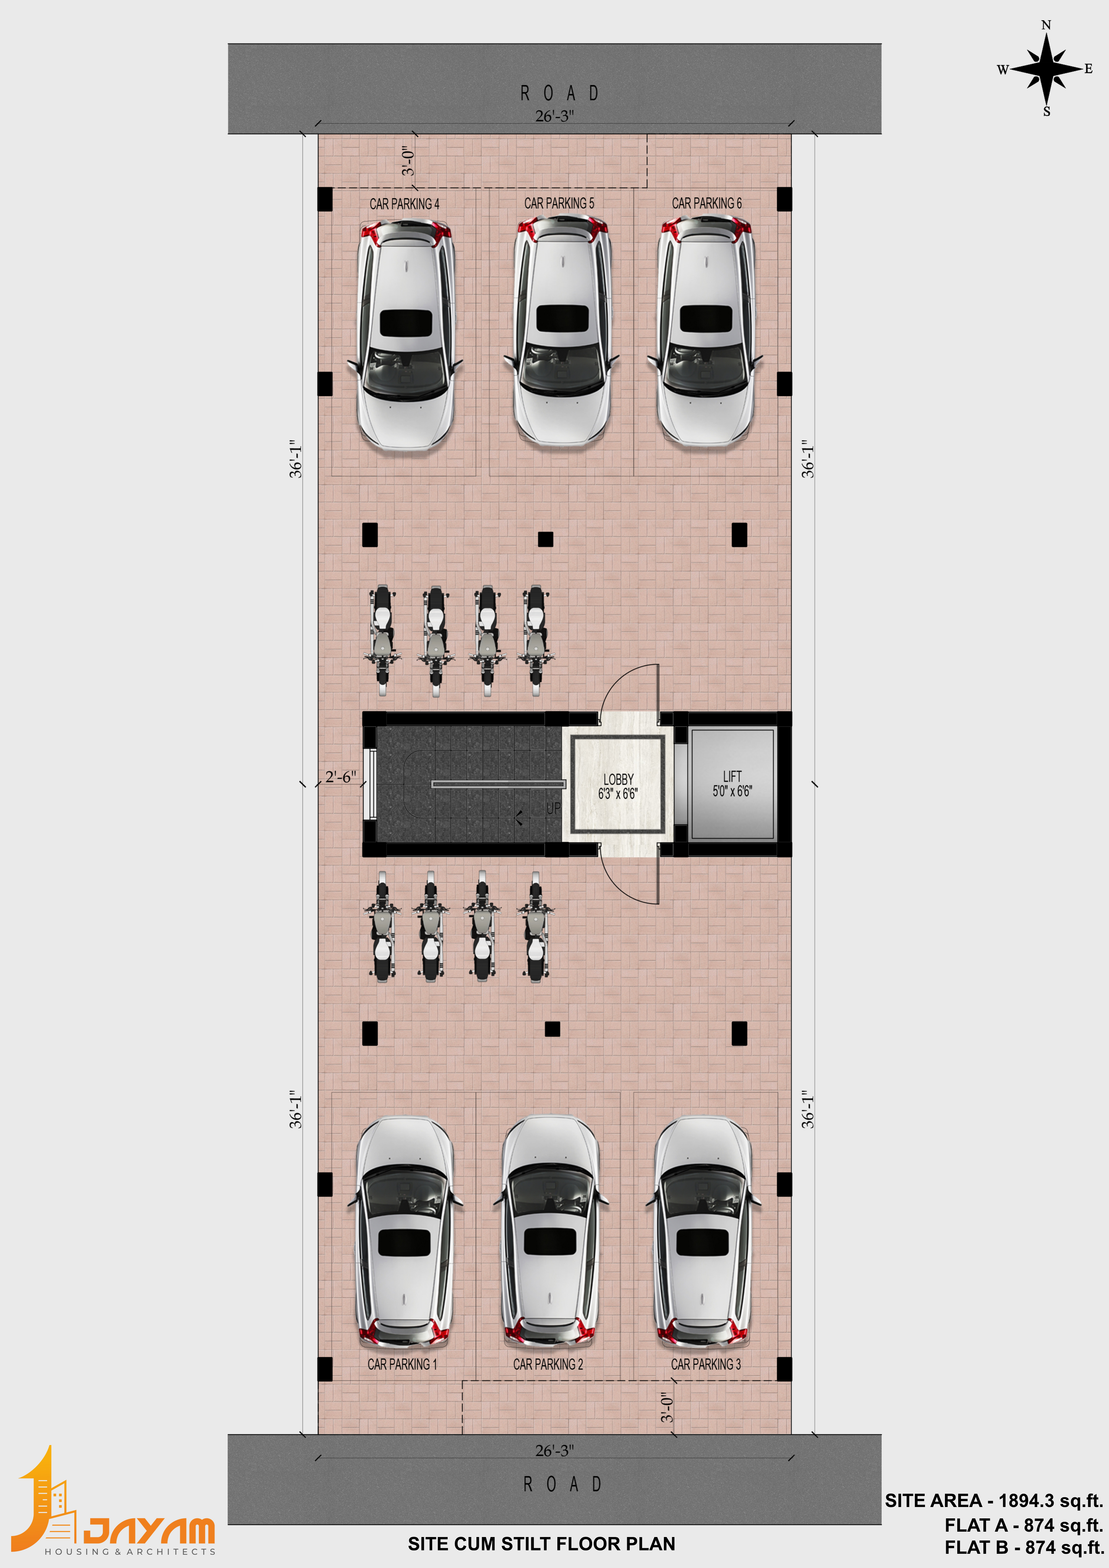
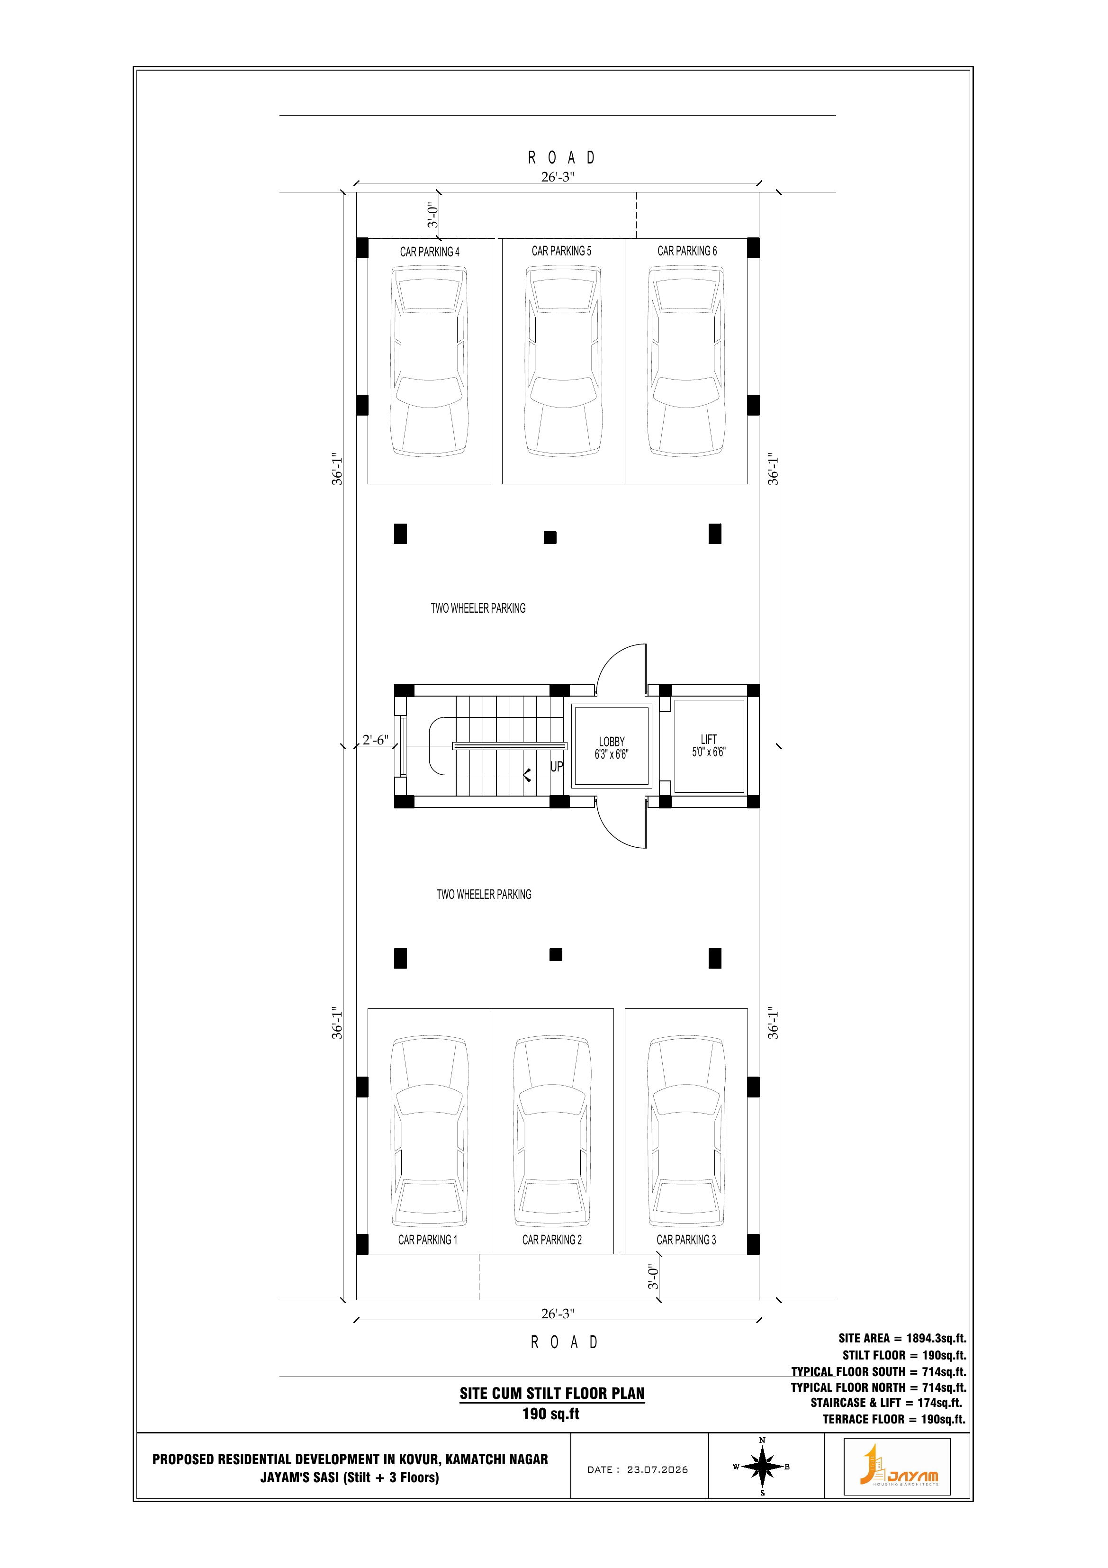
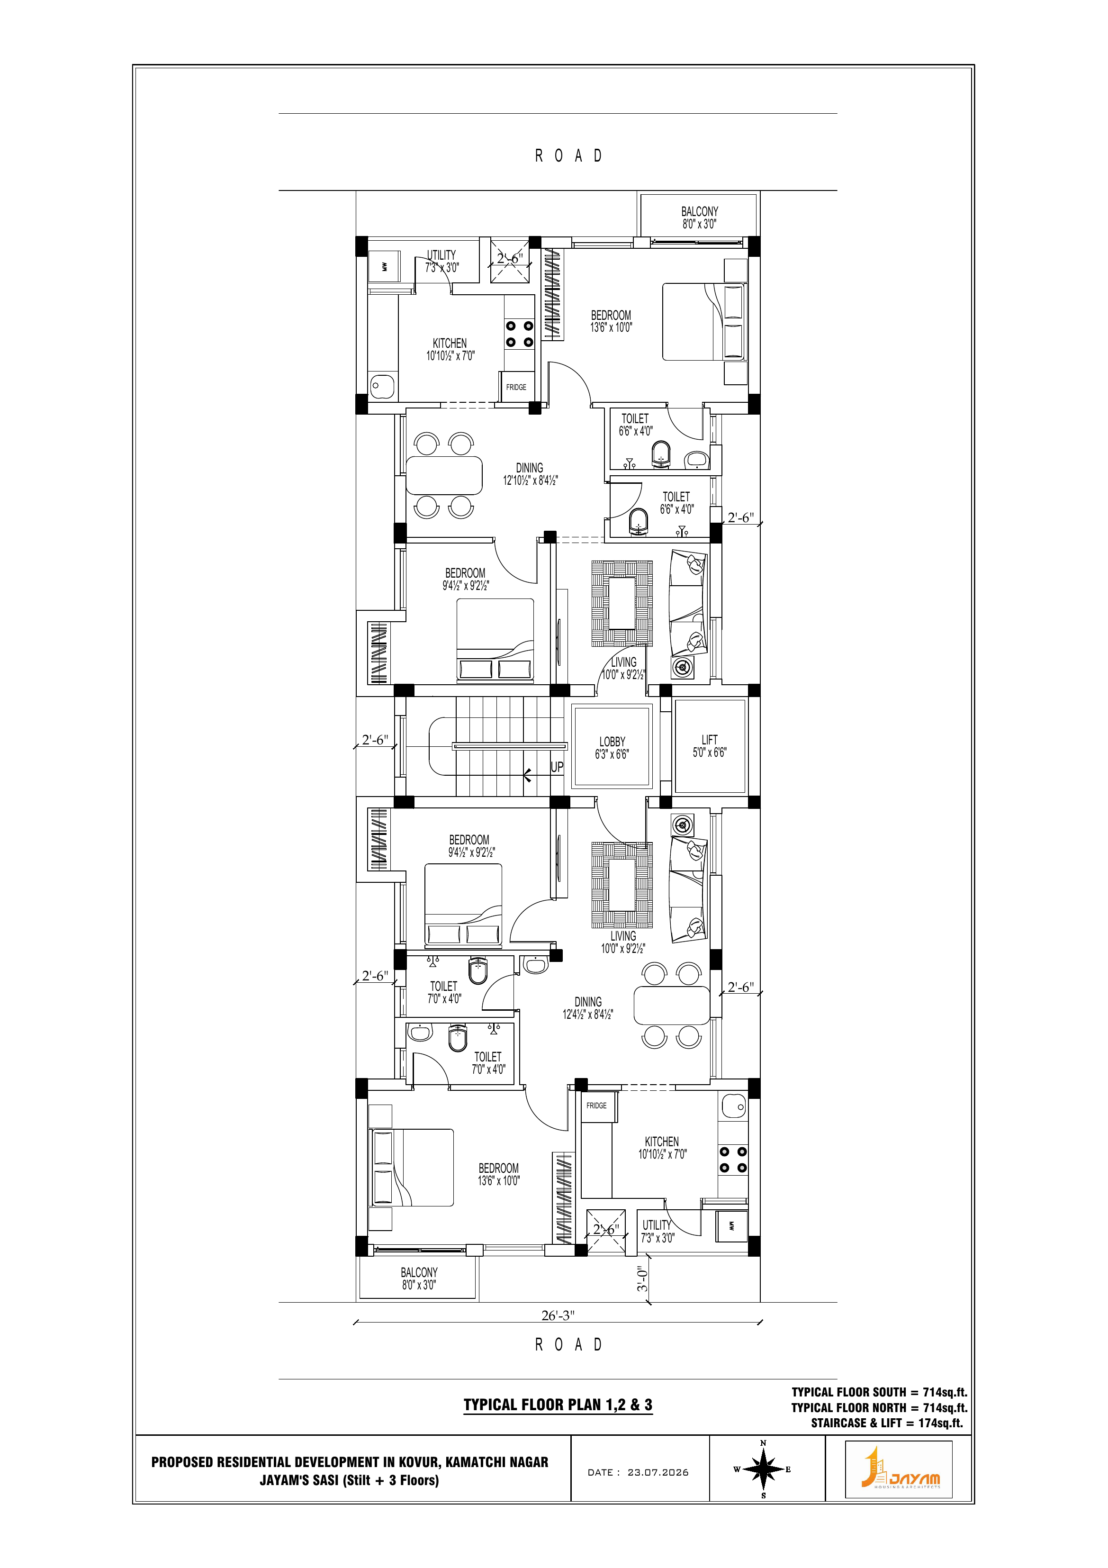
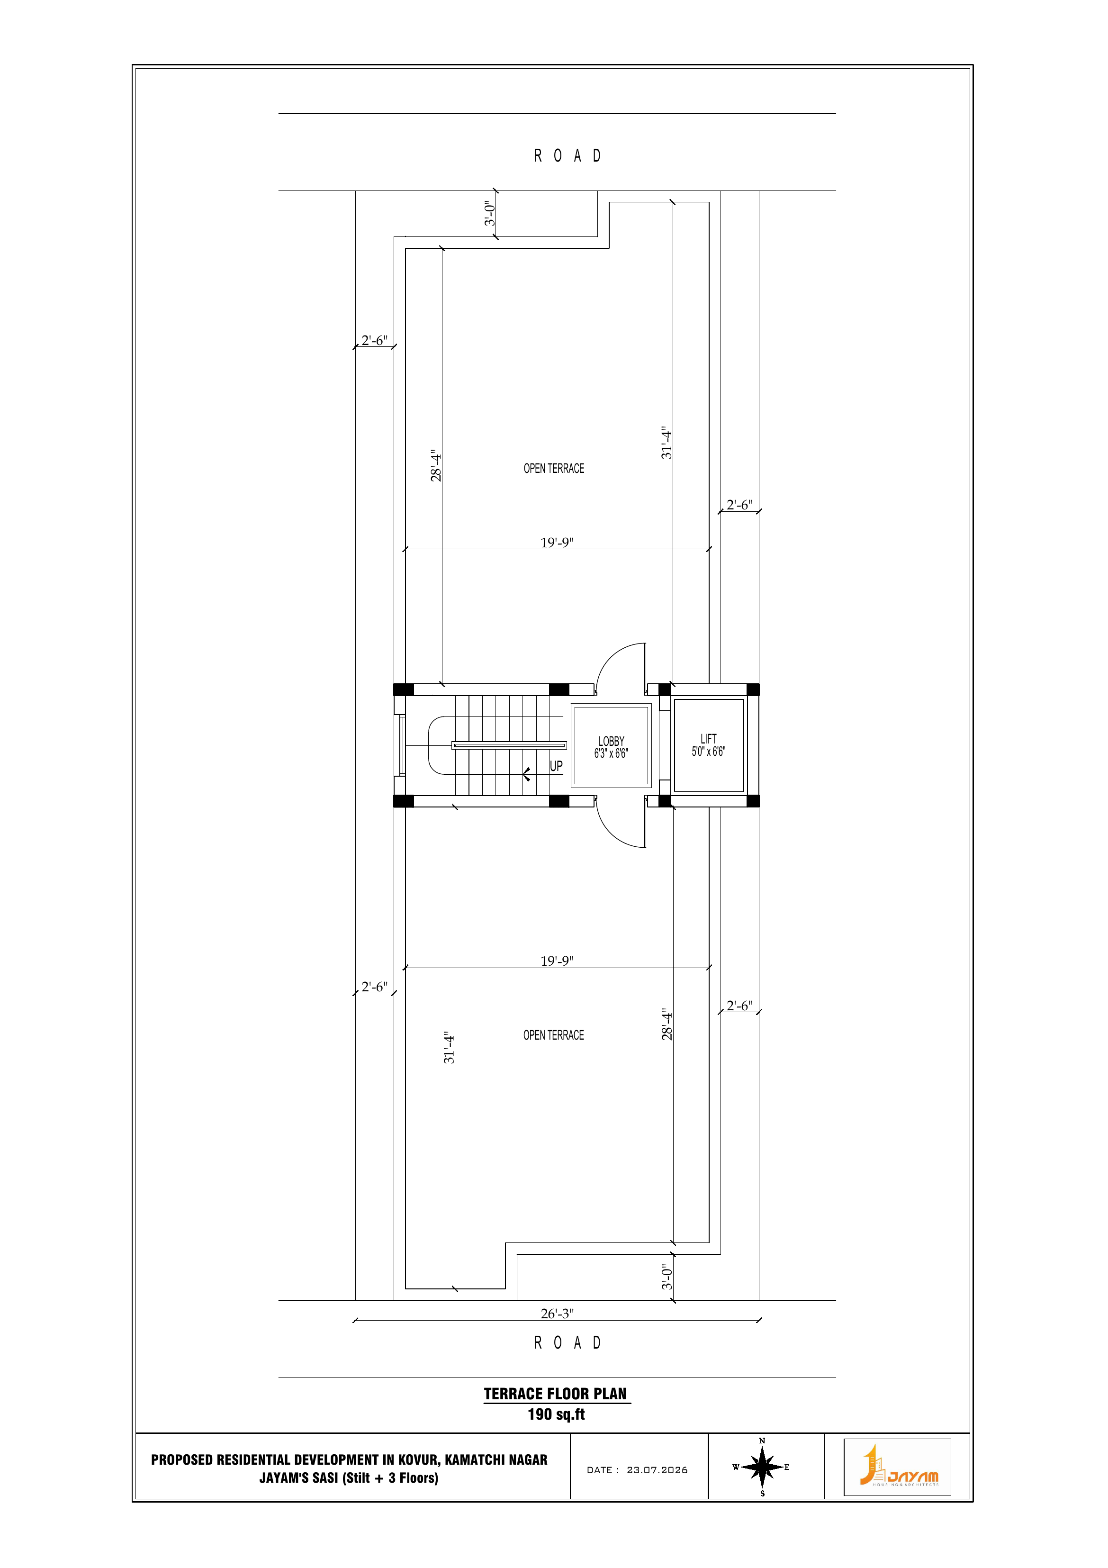
JAYAM'S SASI is a six-home residential development in Thandalam, near St. Joseph College of Arts and Science, Kovur. The stilt + three-floor layout includes a lift, covered car parking, and power backup with inverter. Flat cost is ₹65 lakhs, with handover by July 2027.
Floor Plans
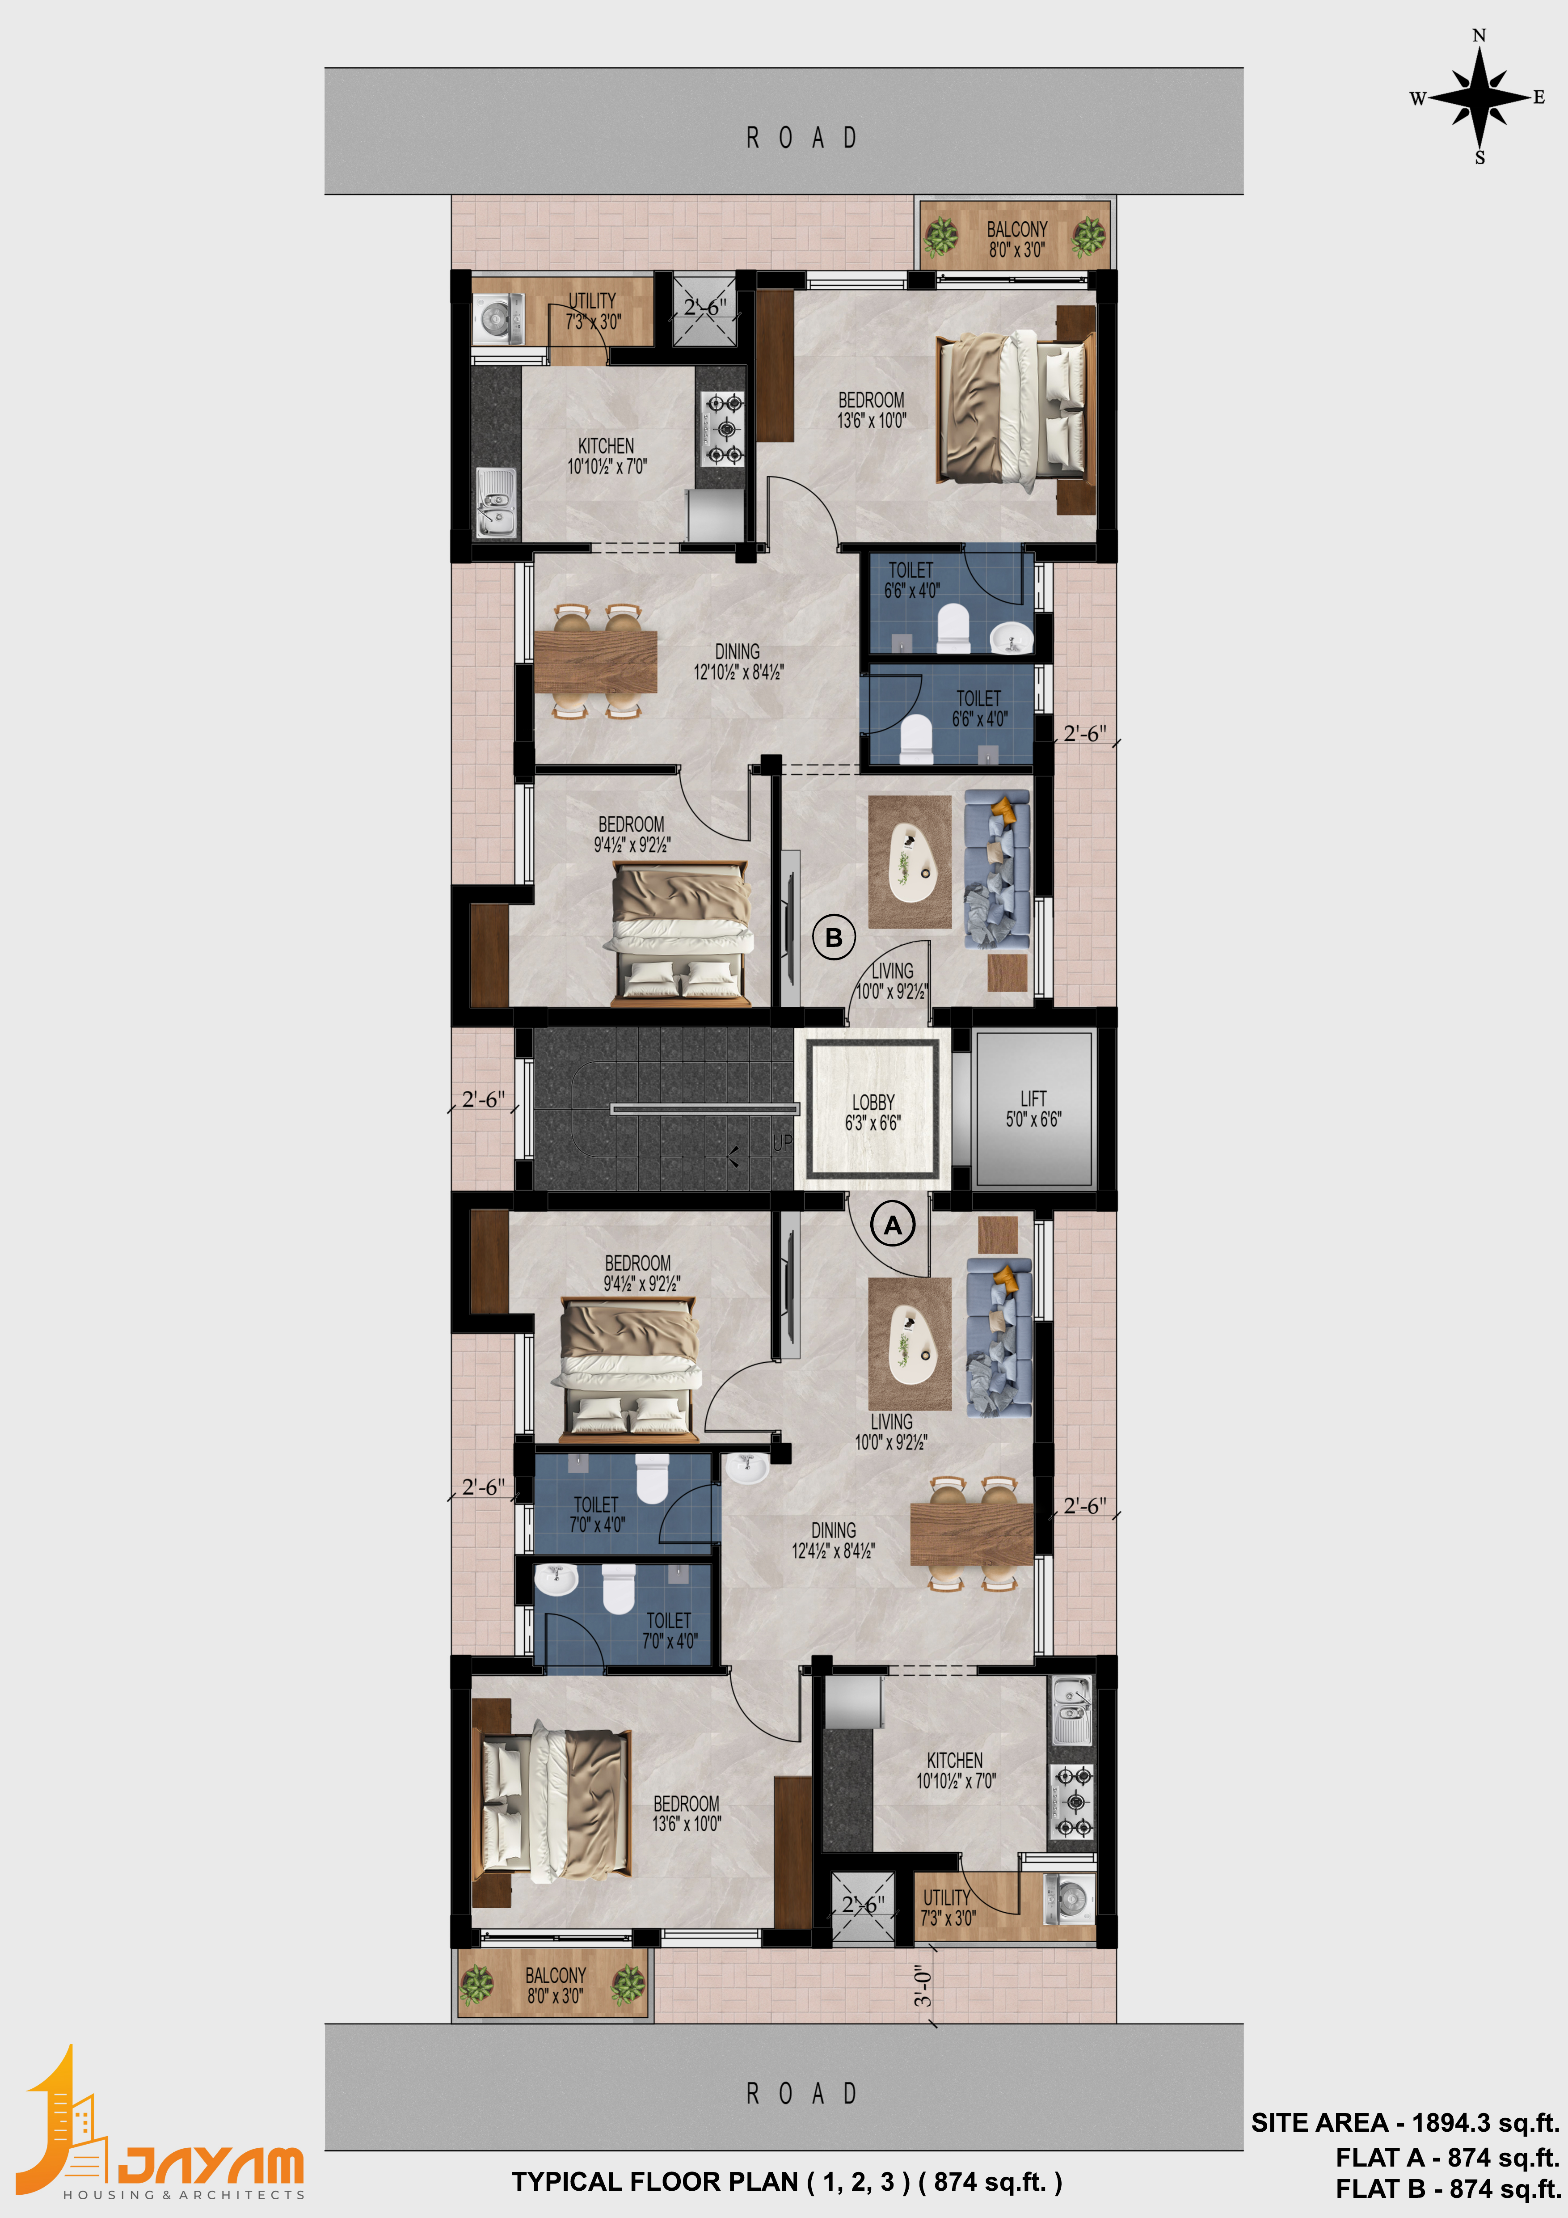
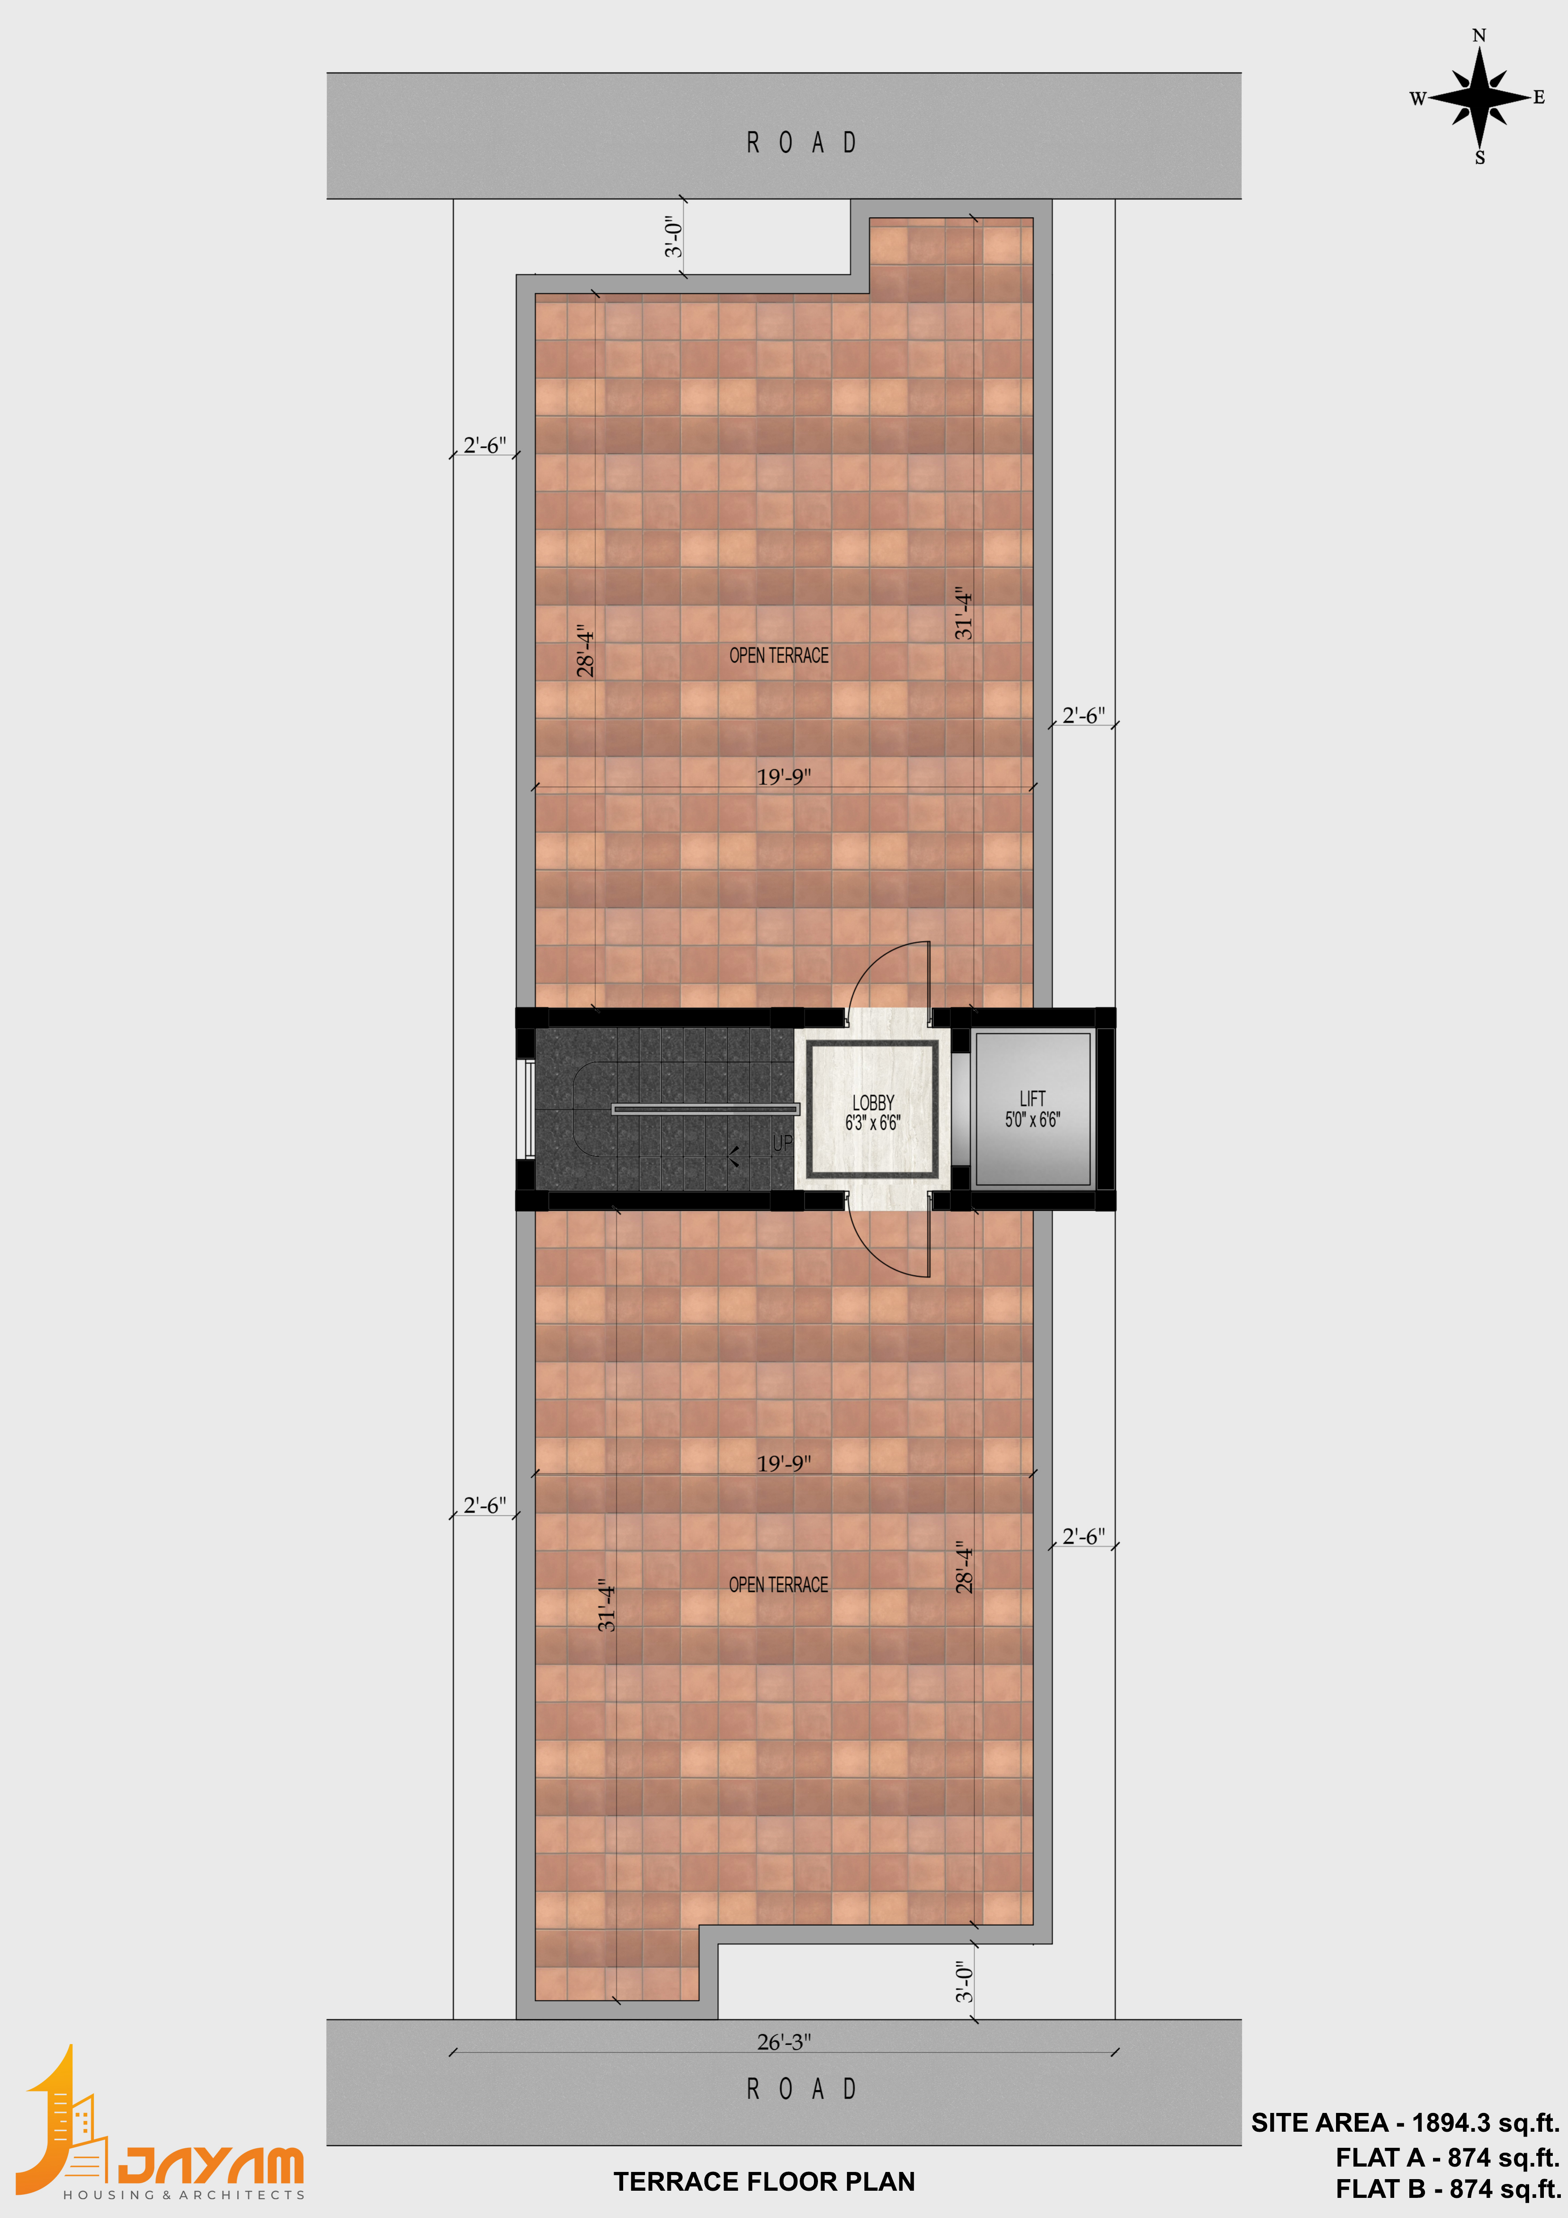
Two 874 sq. ft. apartments on each residential floor. Select a plan to open the full-size image.
Project Gallery
View Image
View Image
View Image